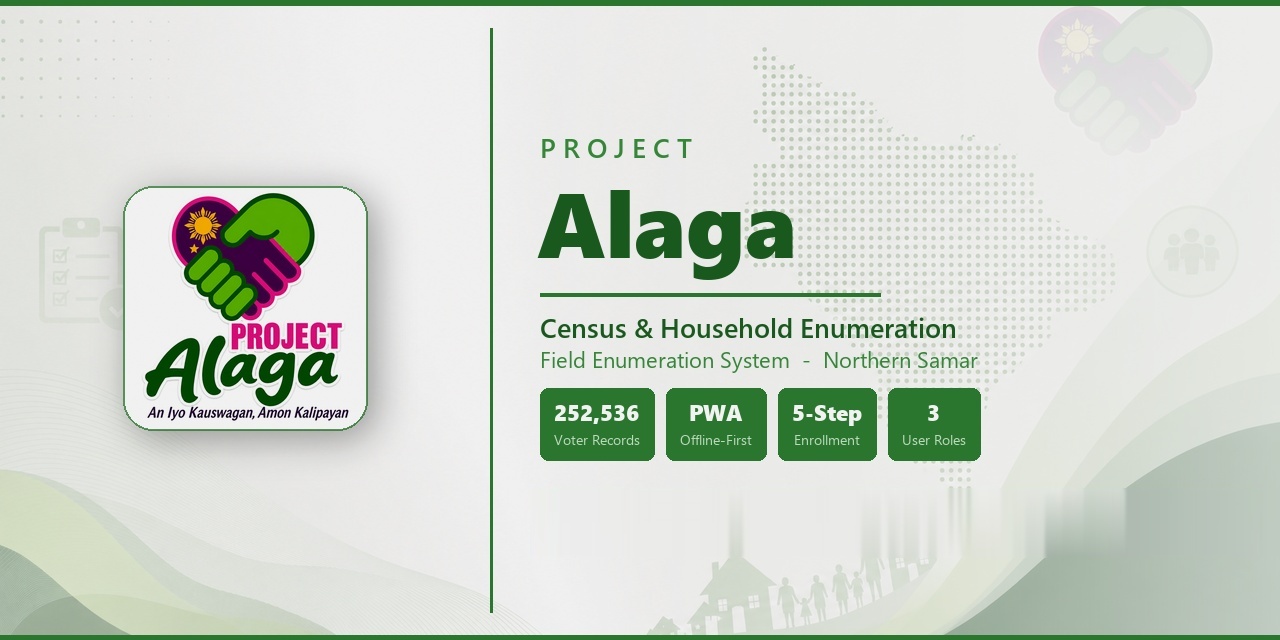
Project Alaga
Offline-first Progressive Web App for household census enumeration in Northern Samar — 252K voter records, 3-role access control, auto-syncs without internet.
Graduate Engineer · CTC Construction · RMIT University
"GREAT ideas are the ones that GET MADE"
 RMIT
B.Eng Enrolled
RMIT
B.Eng Enrolled
 Clark T. Carpio
Graduate Engineer
Clark T. Carpio
Graduate Engineer
I'm a Graduate Engineer with an Advanced Diploma of Engineering Technology (Civil Engineering Design), currently completing a Bachelor of Engineering (Civil and Infrastructure) at RMIT University in Melbourne. Engineering has always been part of my life — my father is a practising Civil Engineer who runs CTC Construction and Supplies, one of Eastern Visayas' leading infrastructure firms.
I grew up working alongside him — picking up technical drawing, site operations, and construction fundamentals long before formal study. Today I work at CTC as a Liaison Officer and Junior Design Drafter, bridging design and construction teams, producing AutoCAD drawings, and keeping projects moving on the ground.
Offline-first Progressive Web App for household census enumeration in Northern Samar — 252K voter records, 3-role access control, auto-syncs without internet.
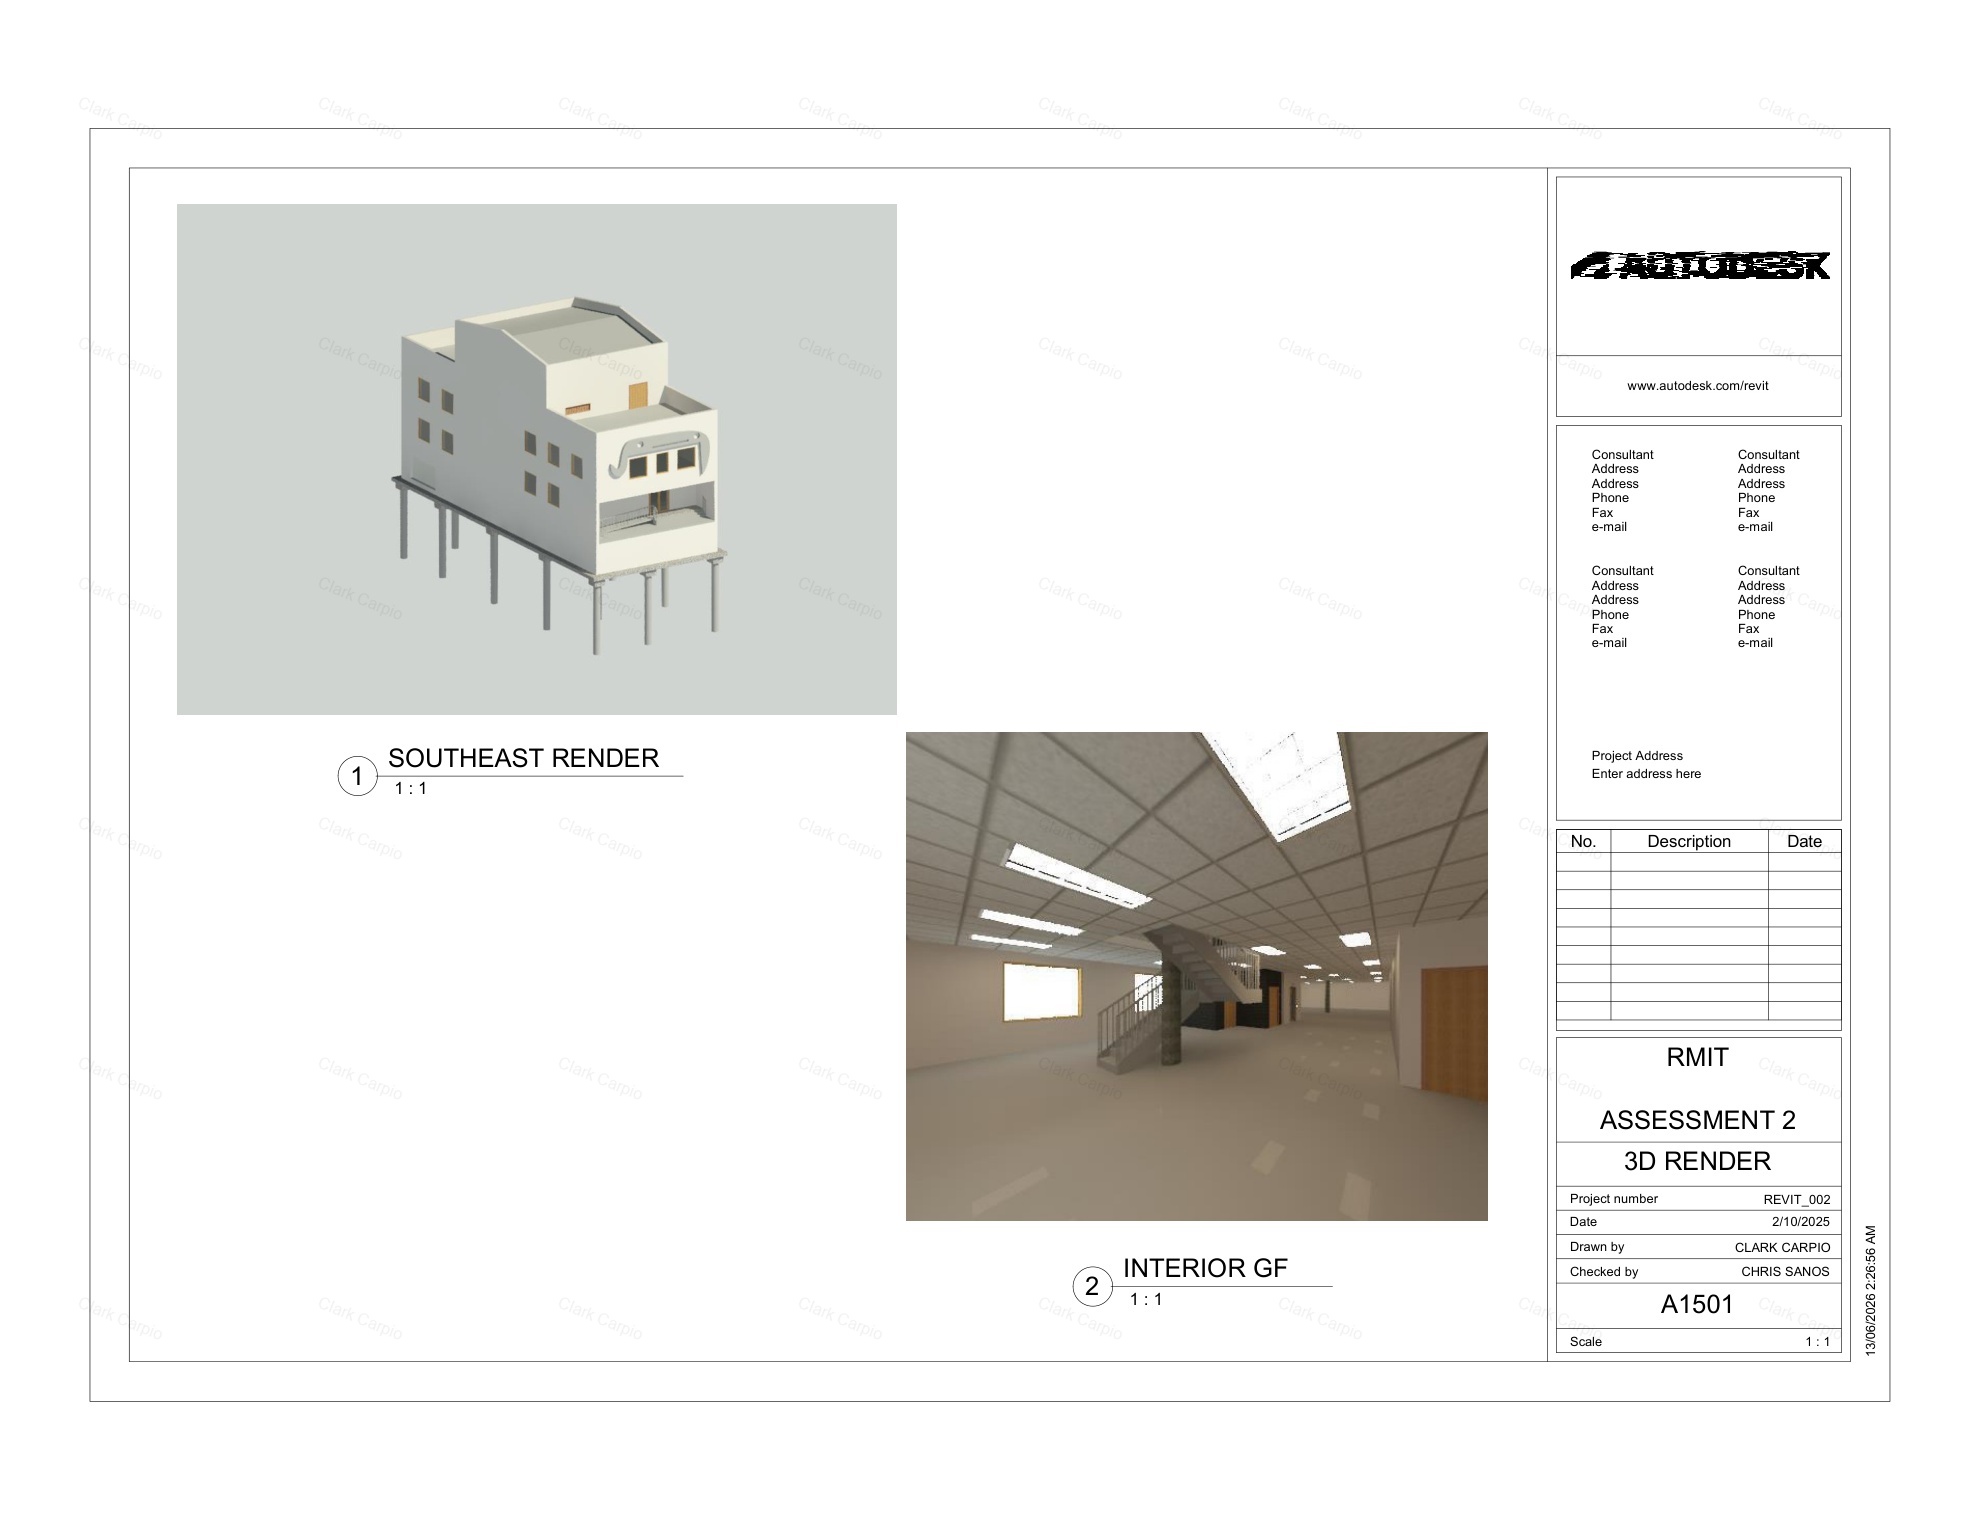
BIM model of an RMIT office and apartment complex in Revit — floor plans, sections, elevations, and material schedules.
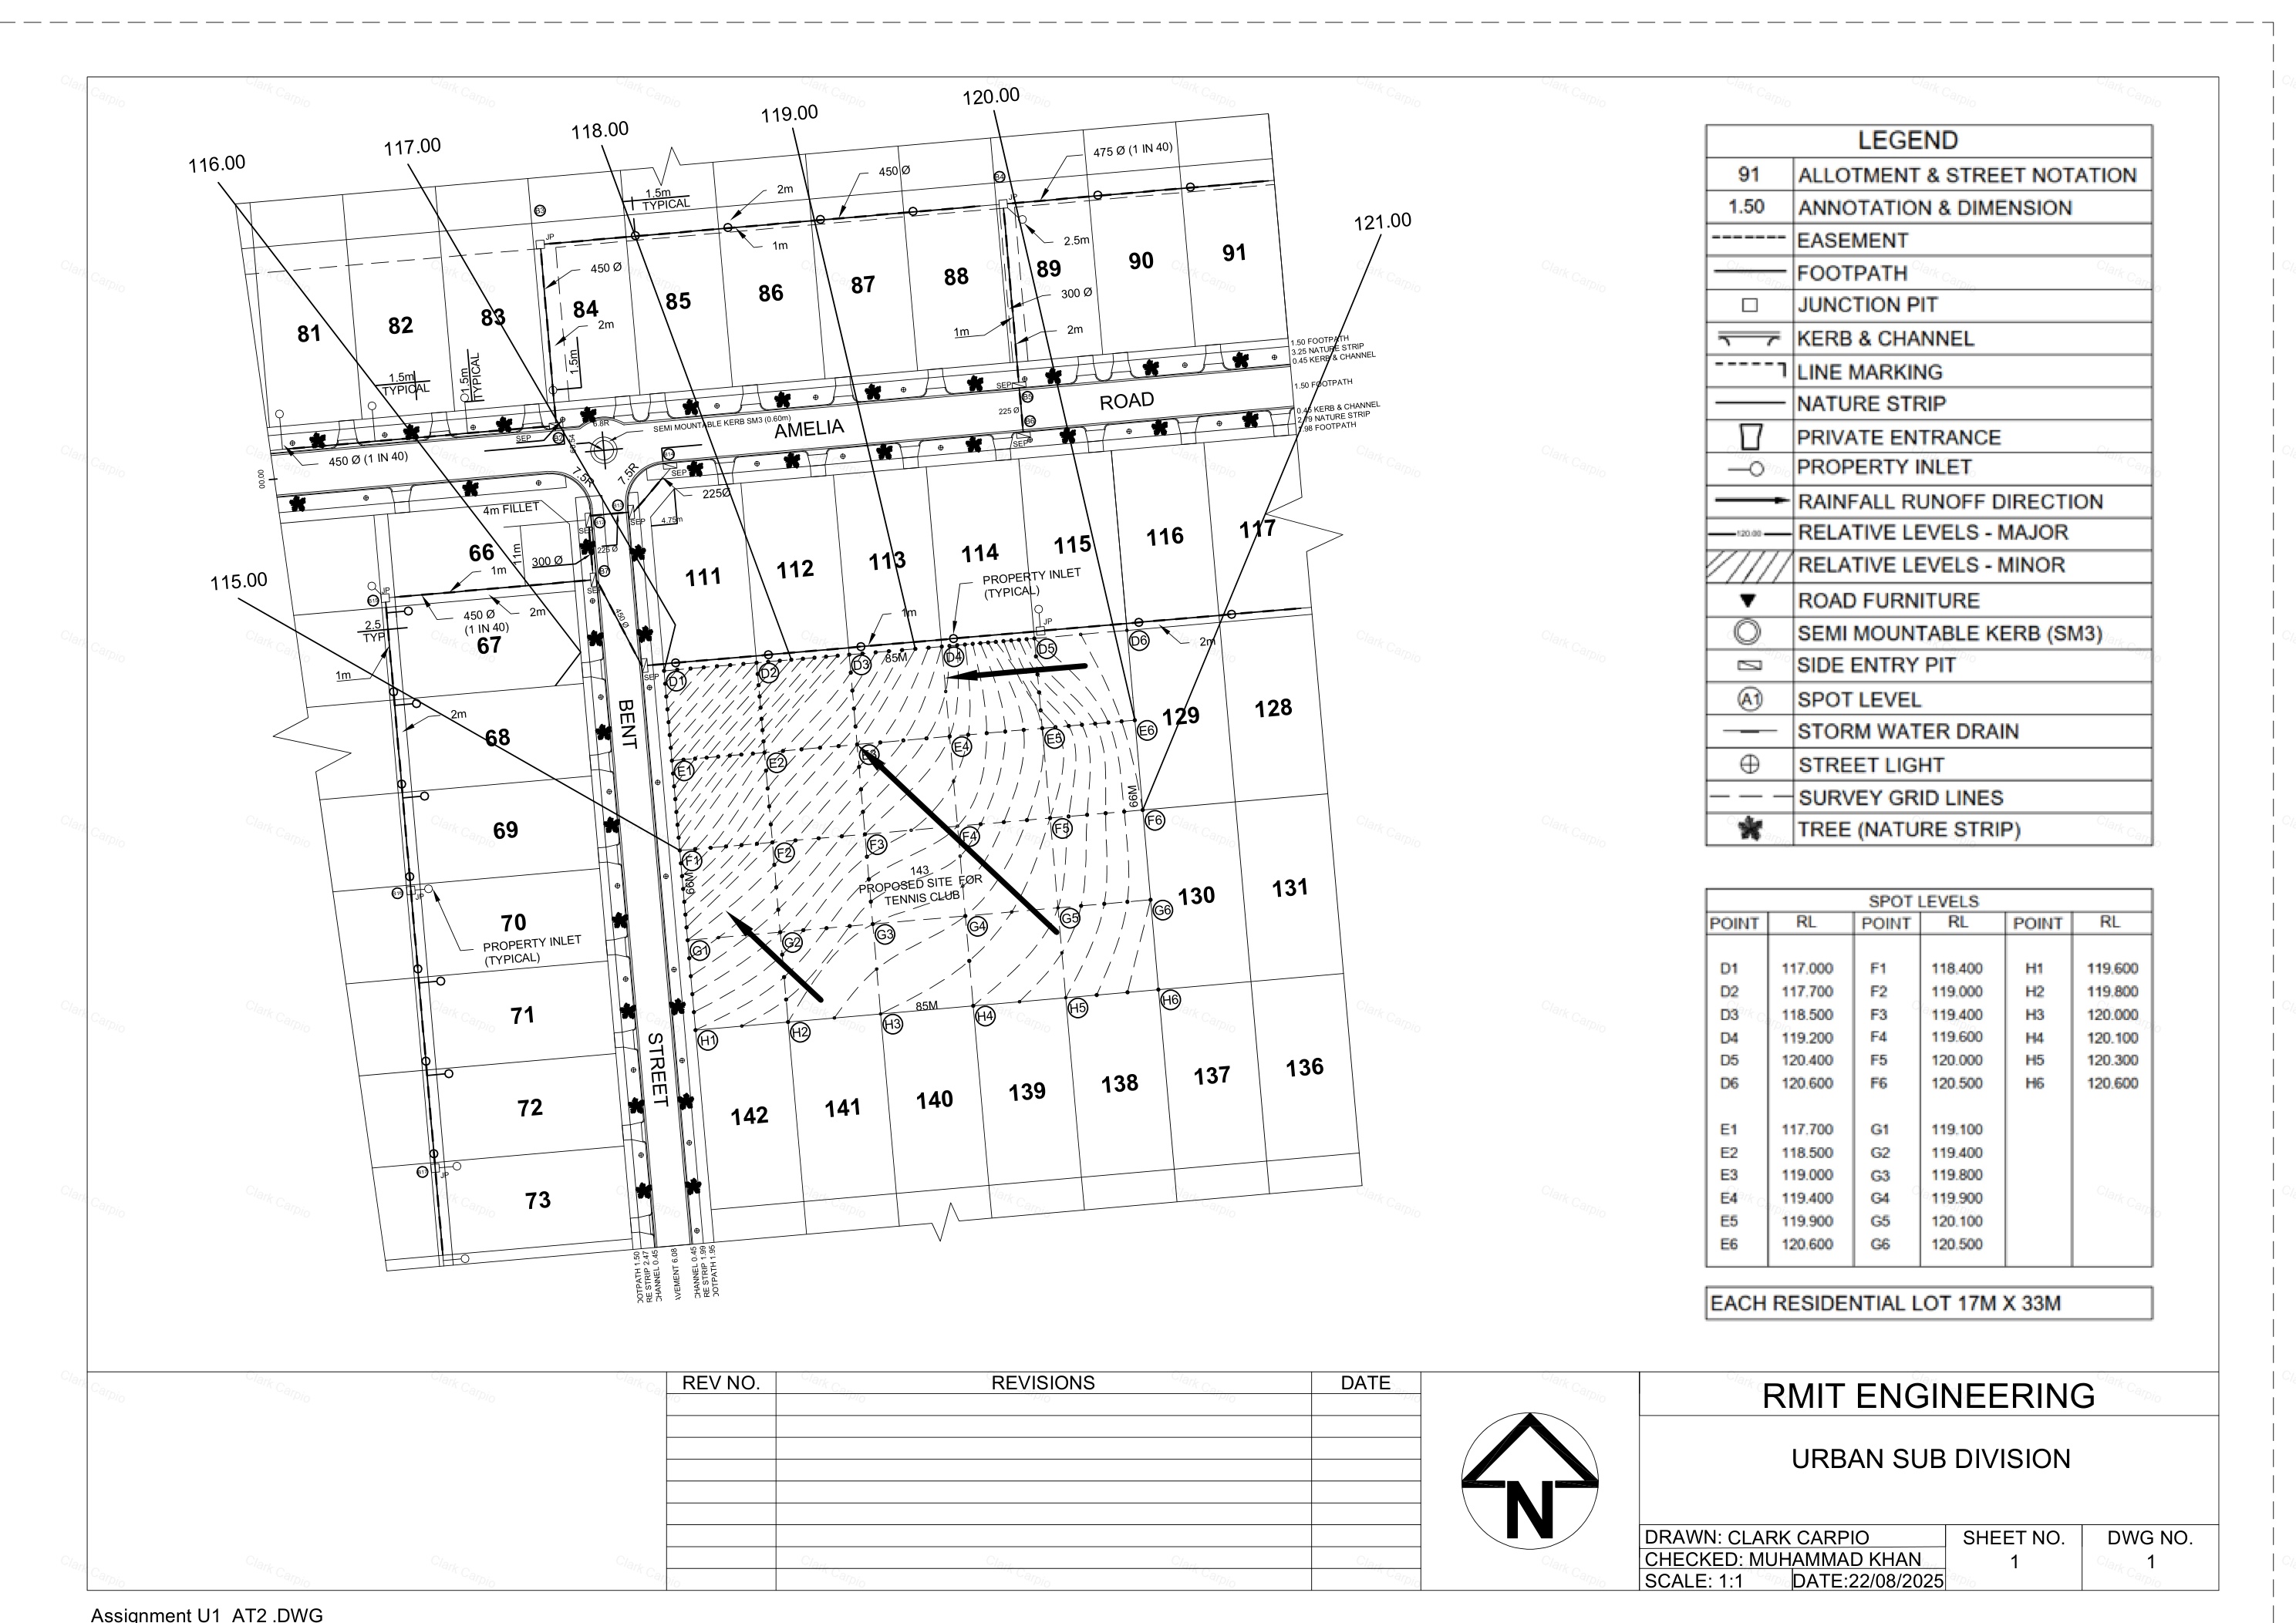
Subdivision road design for 193m of Amelia Road — plan layout, drainage, longitudinal section, and cross-sections.
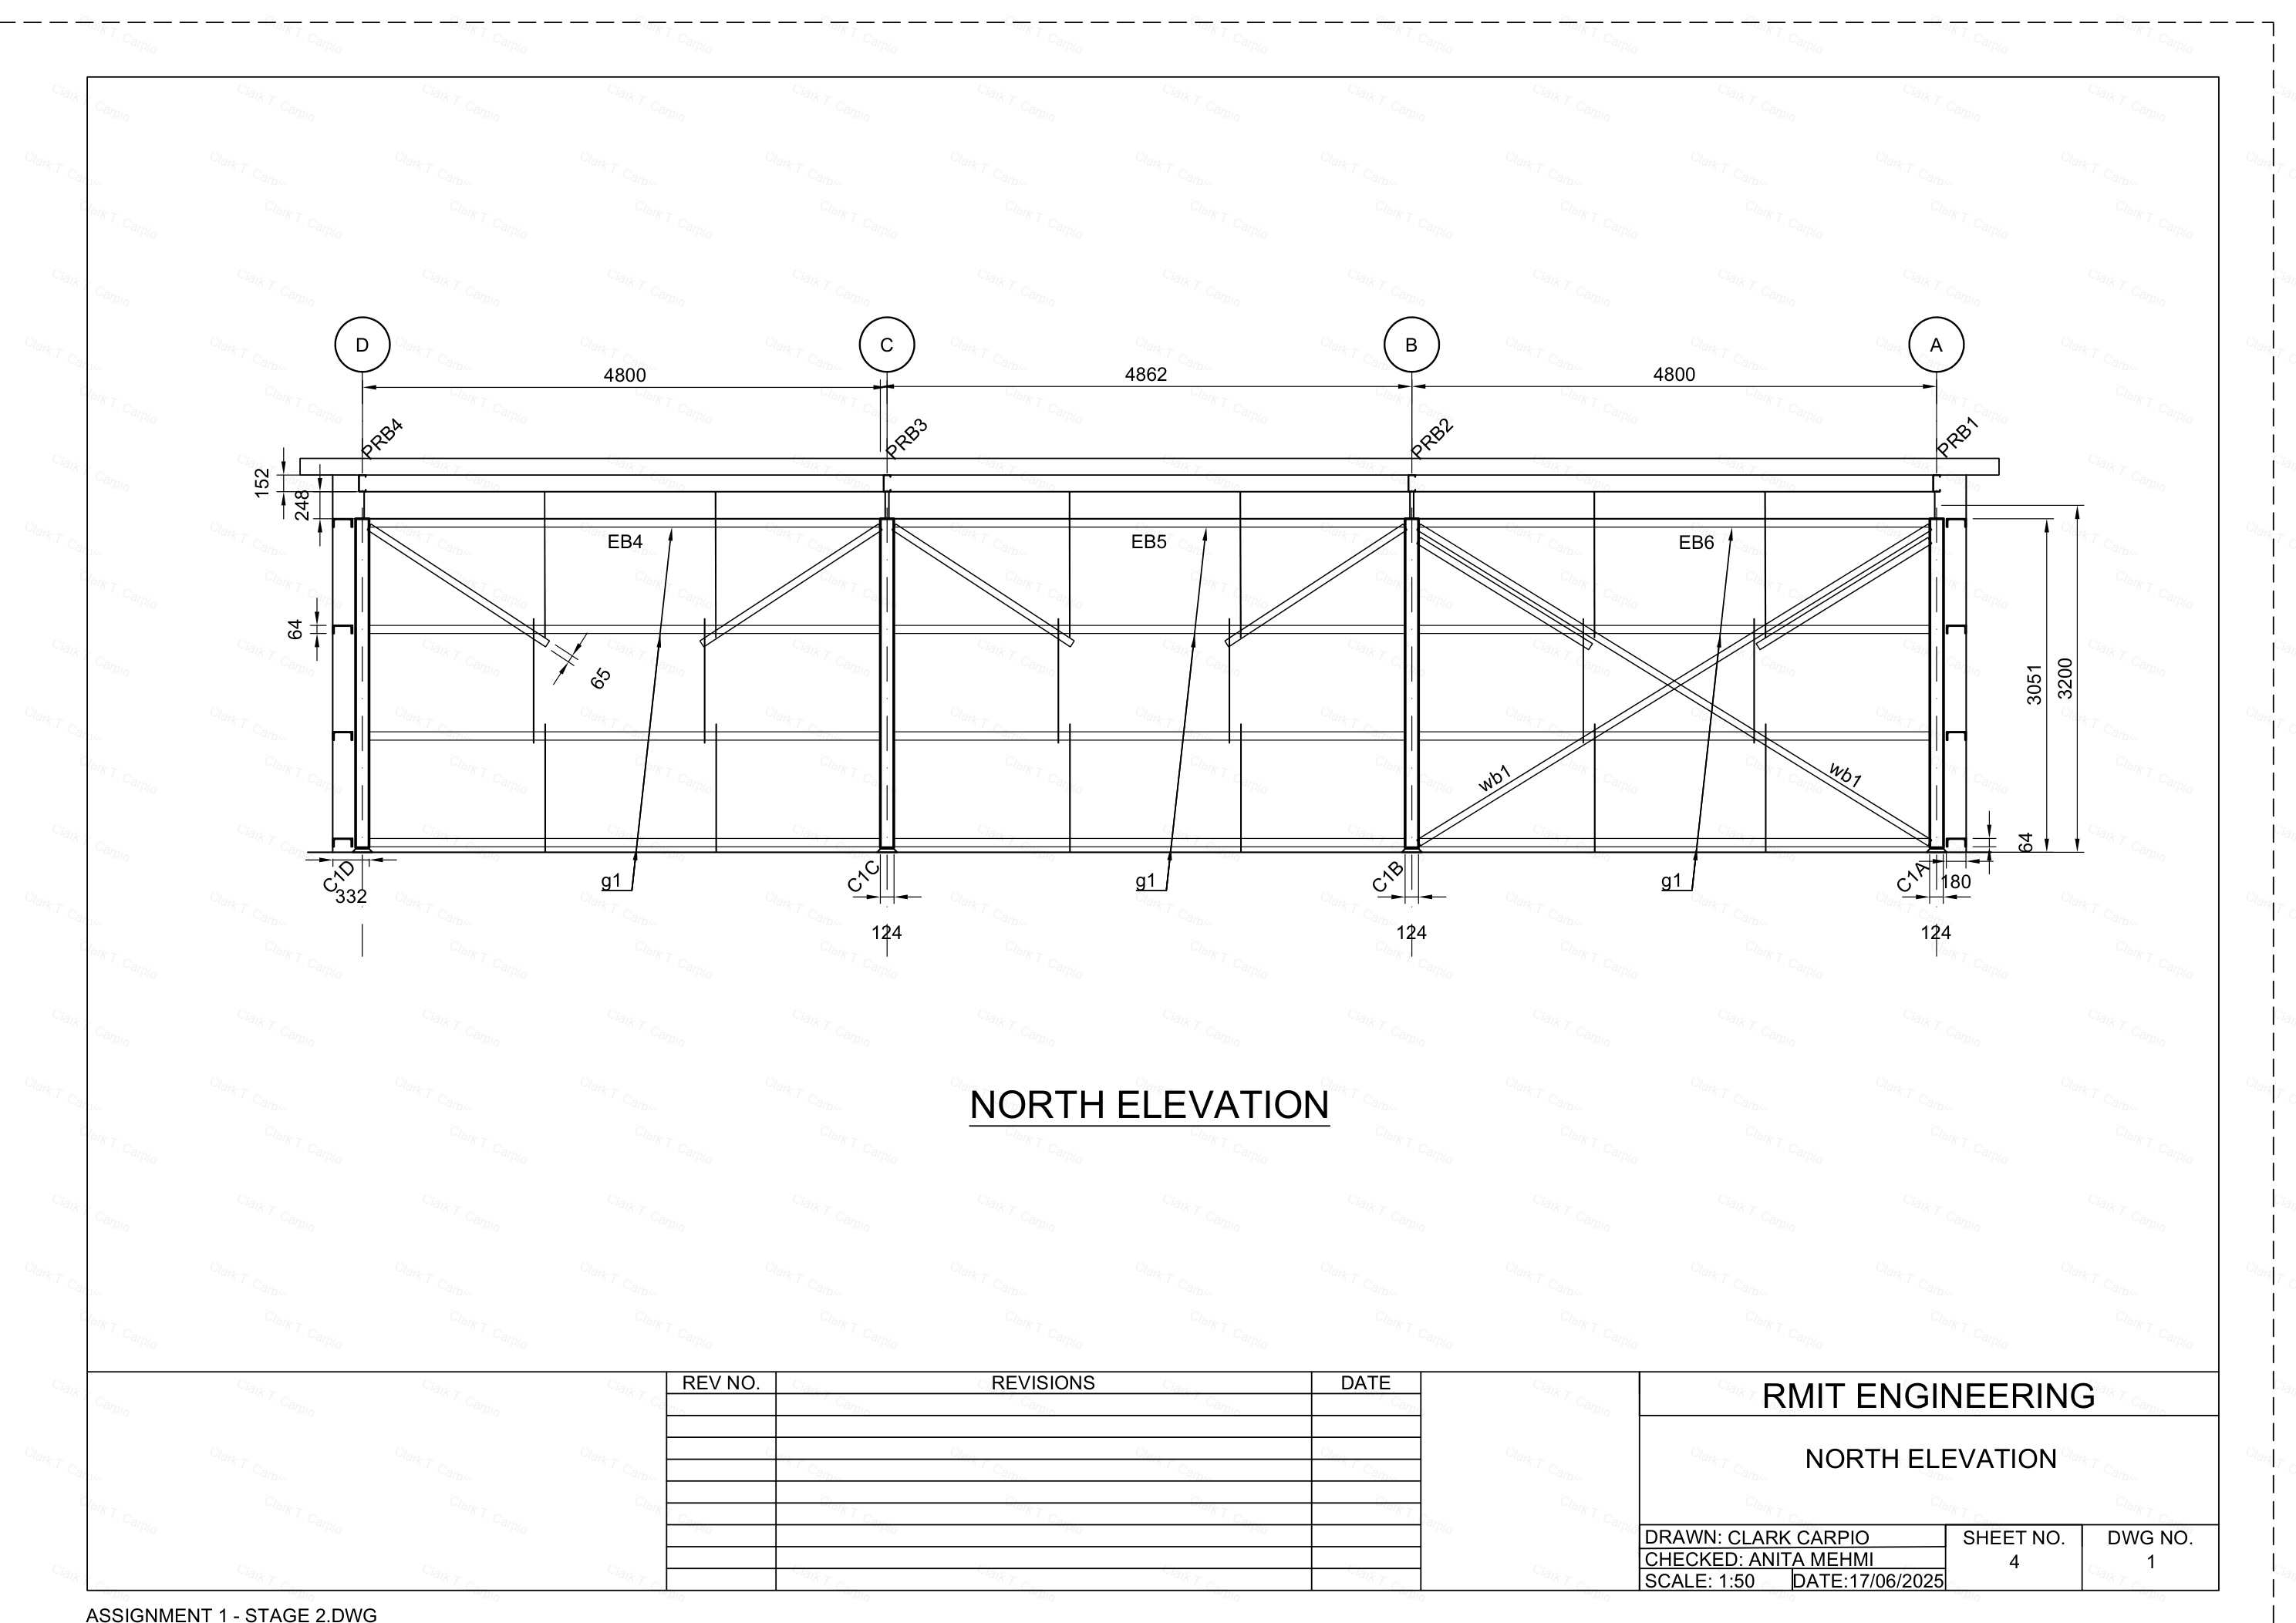
Four elevations and a longitudinal section for a steel portal frame — X-bracing, tapered rafters, and eave dimensioning.
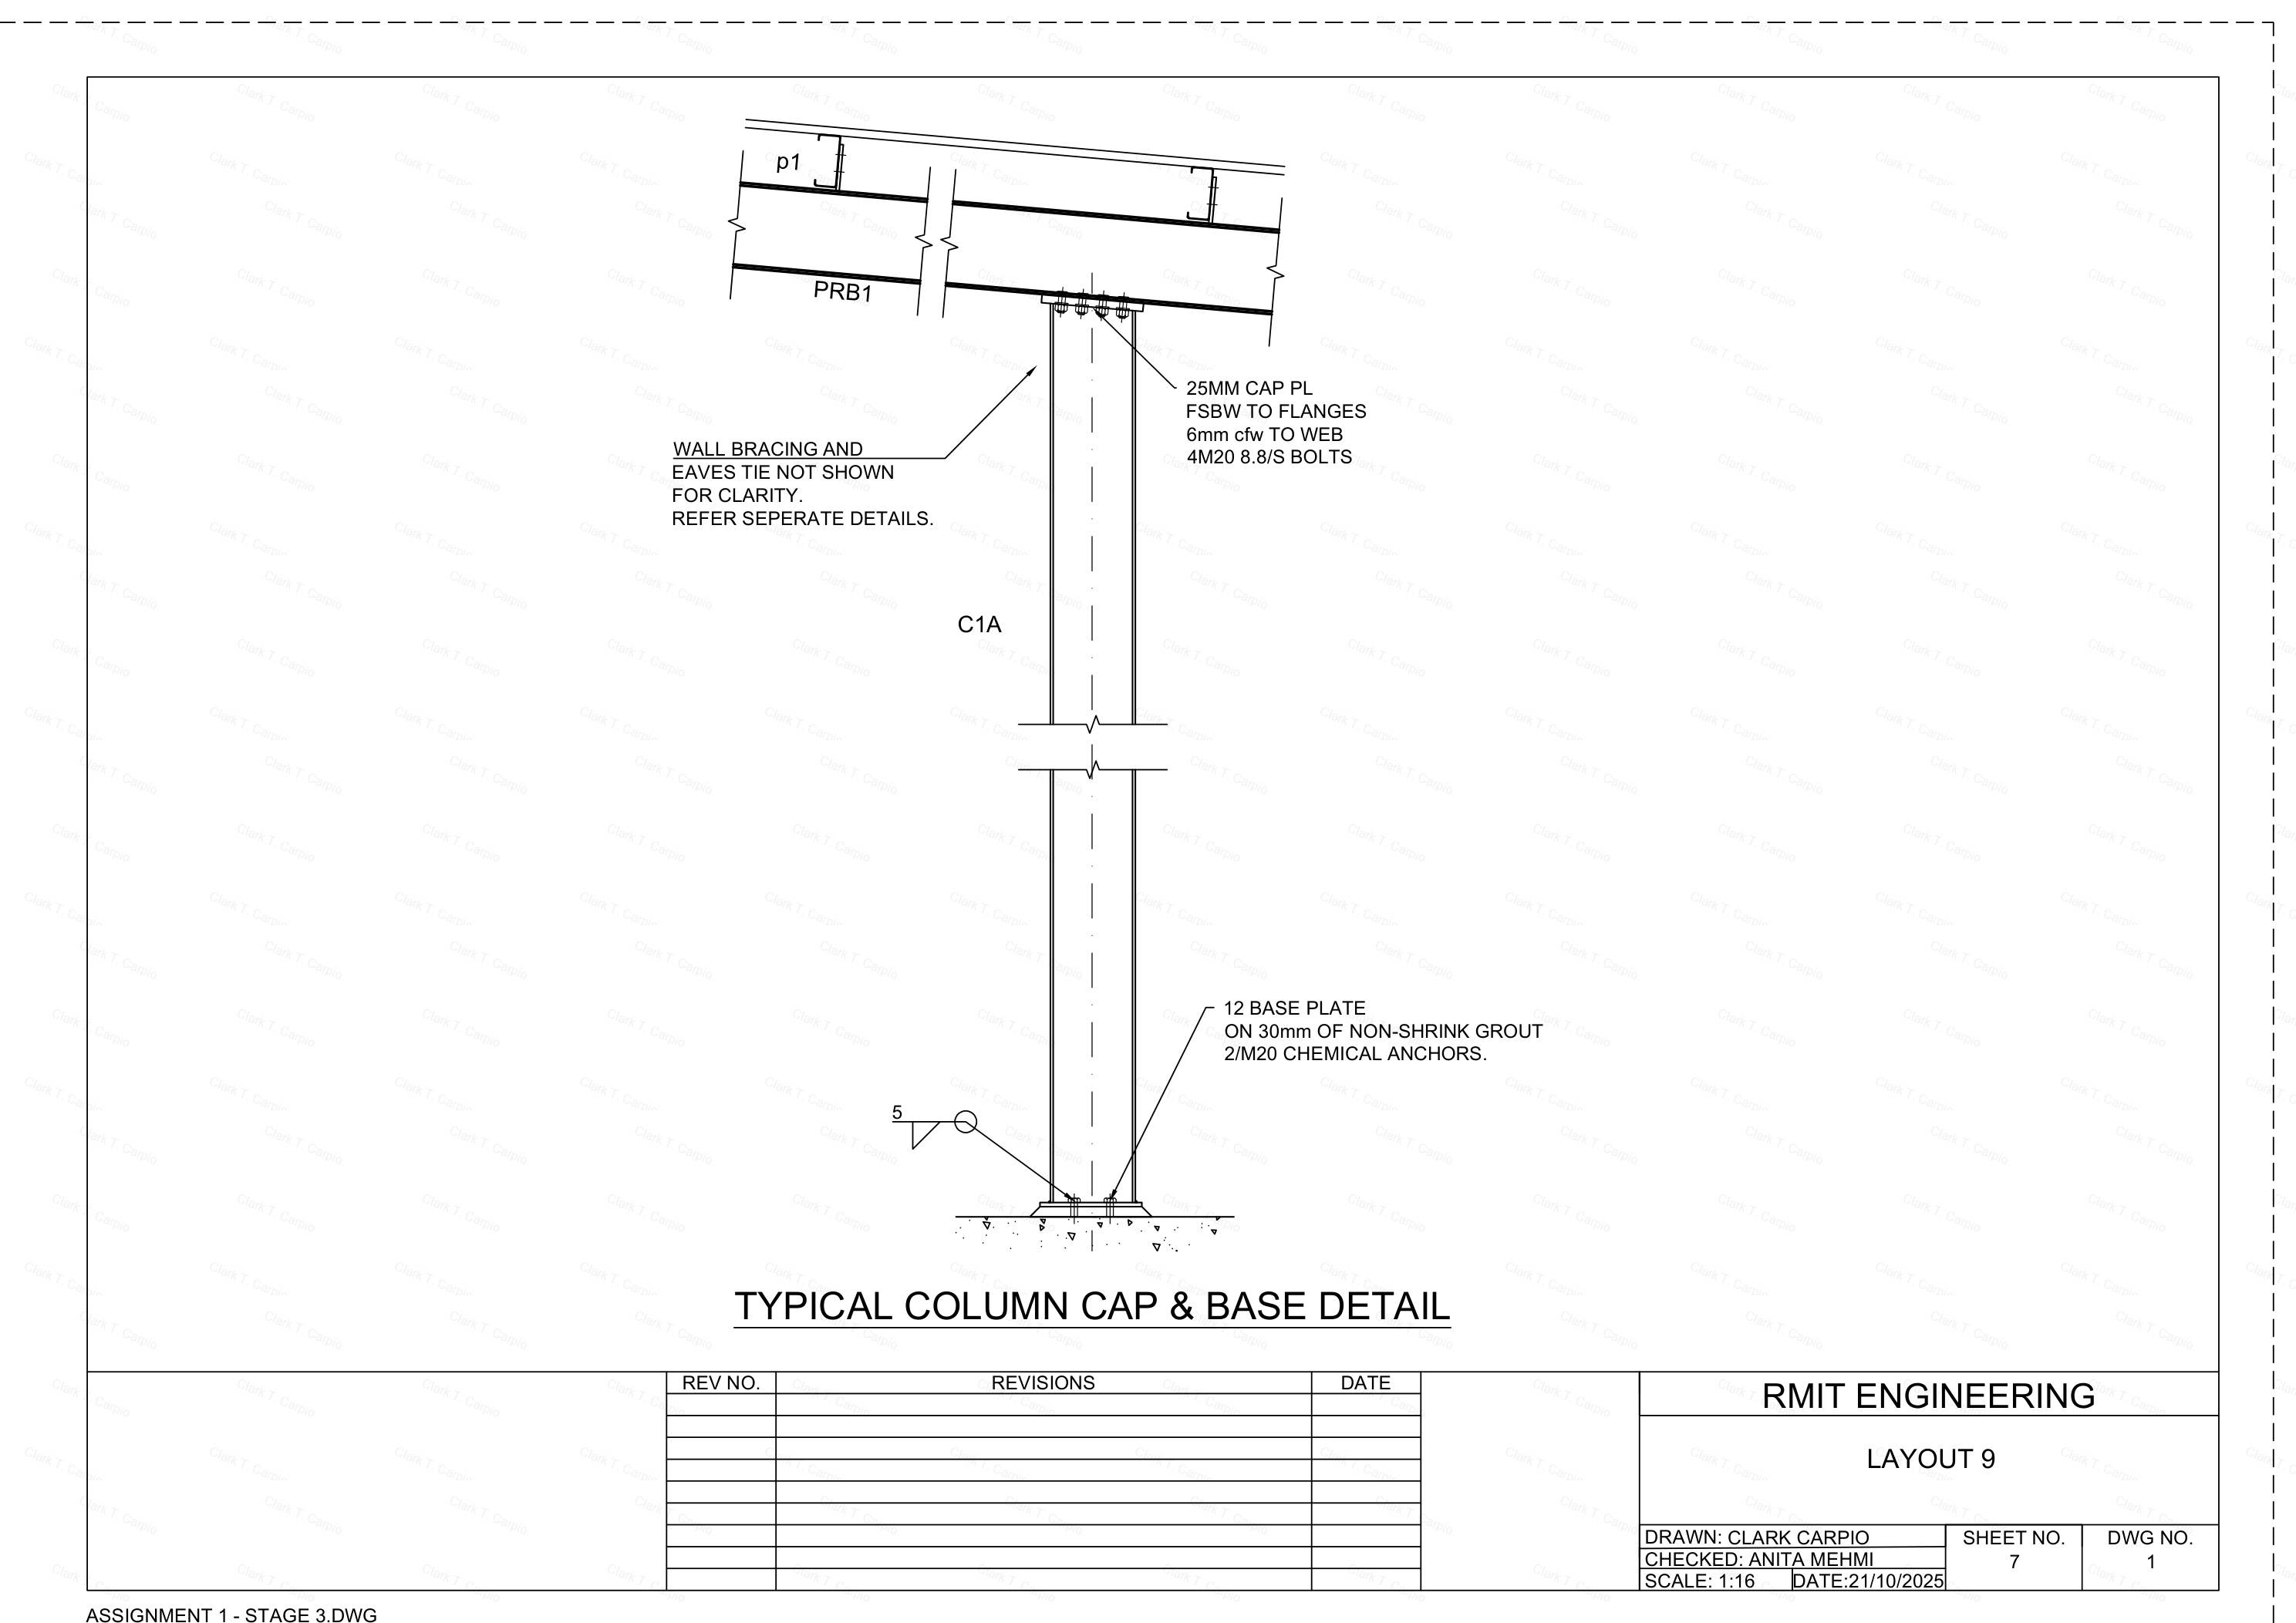
Connection details for a steel portal frame — column cap and base plates, roof bracing, flybraces, girt connections, and wall braces.
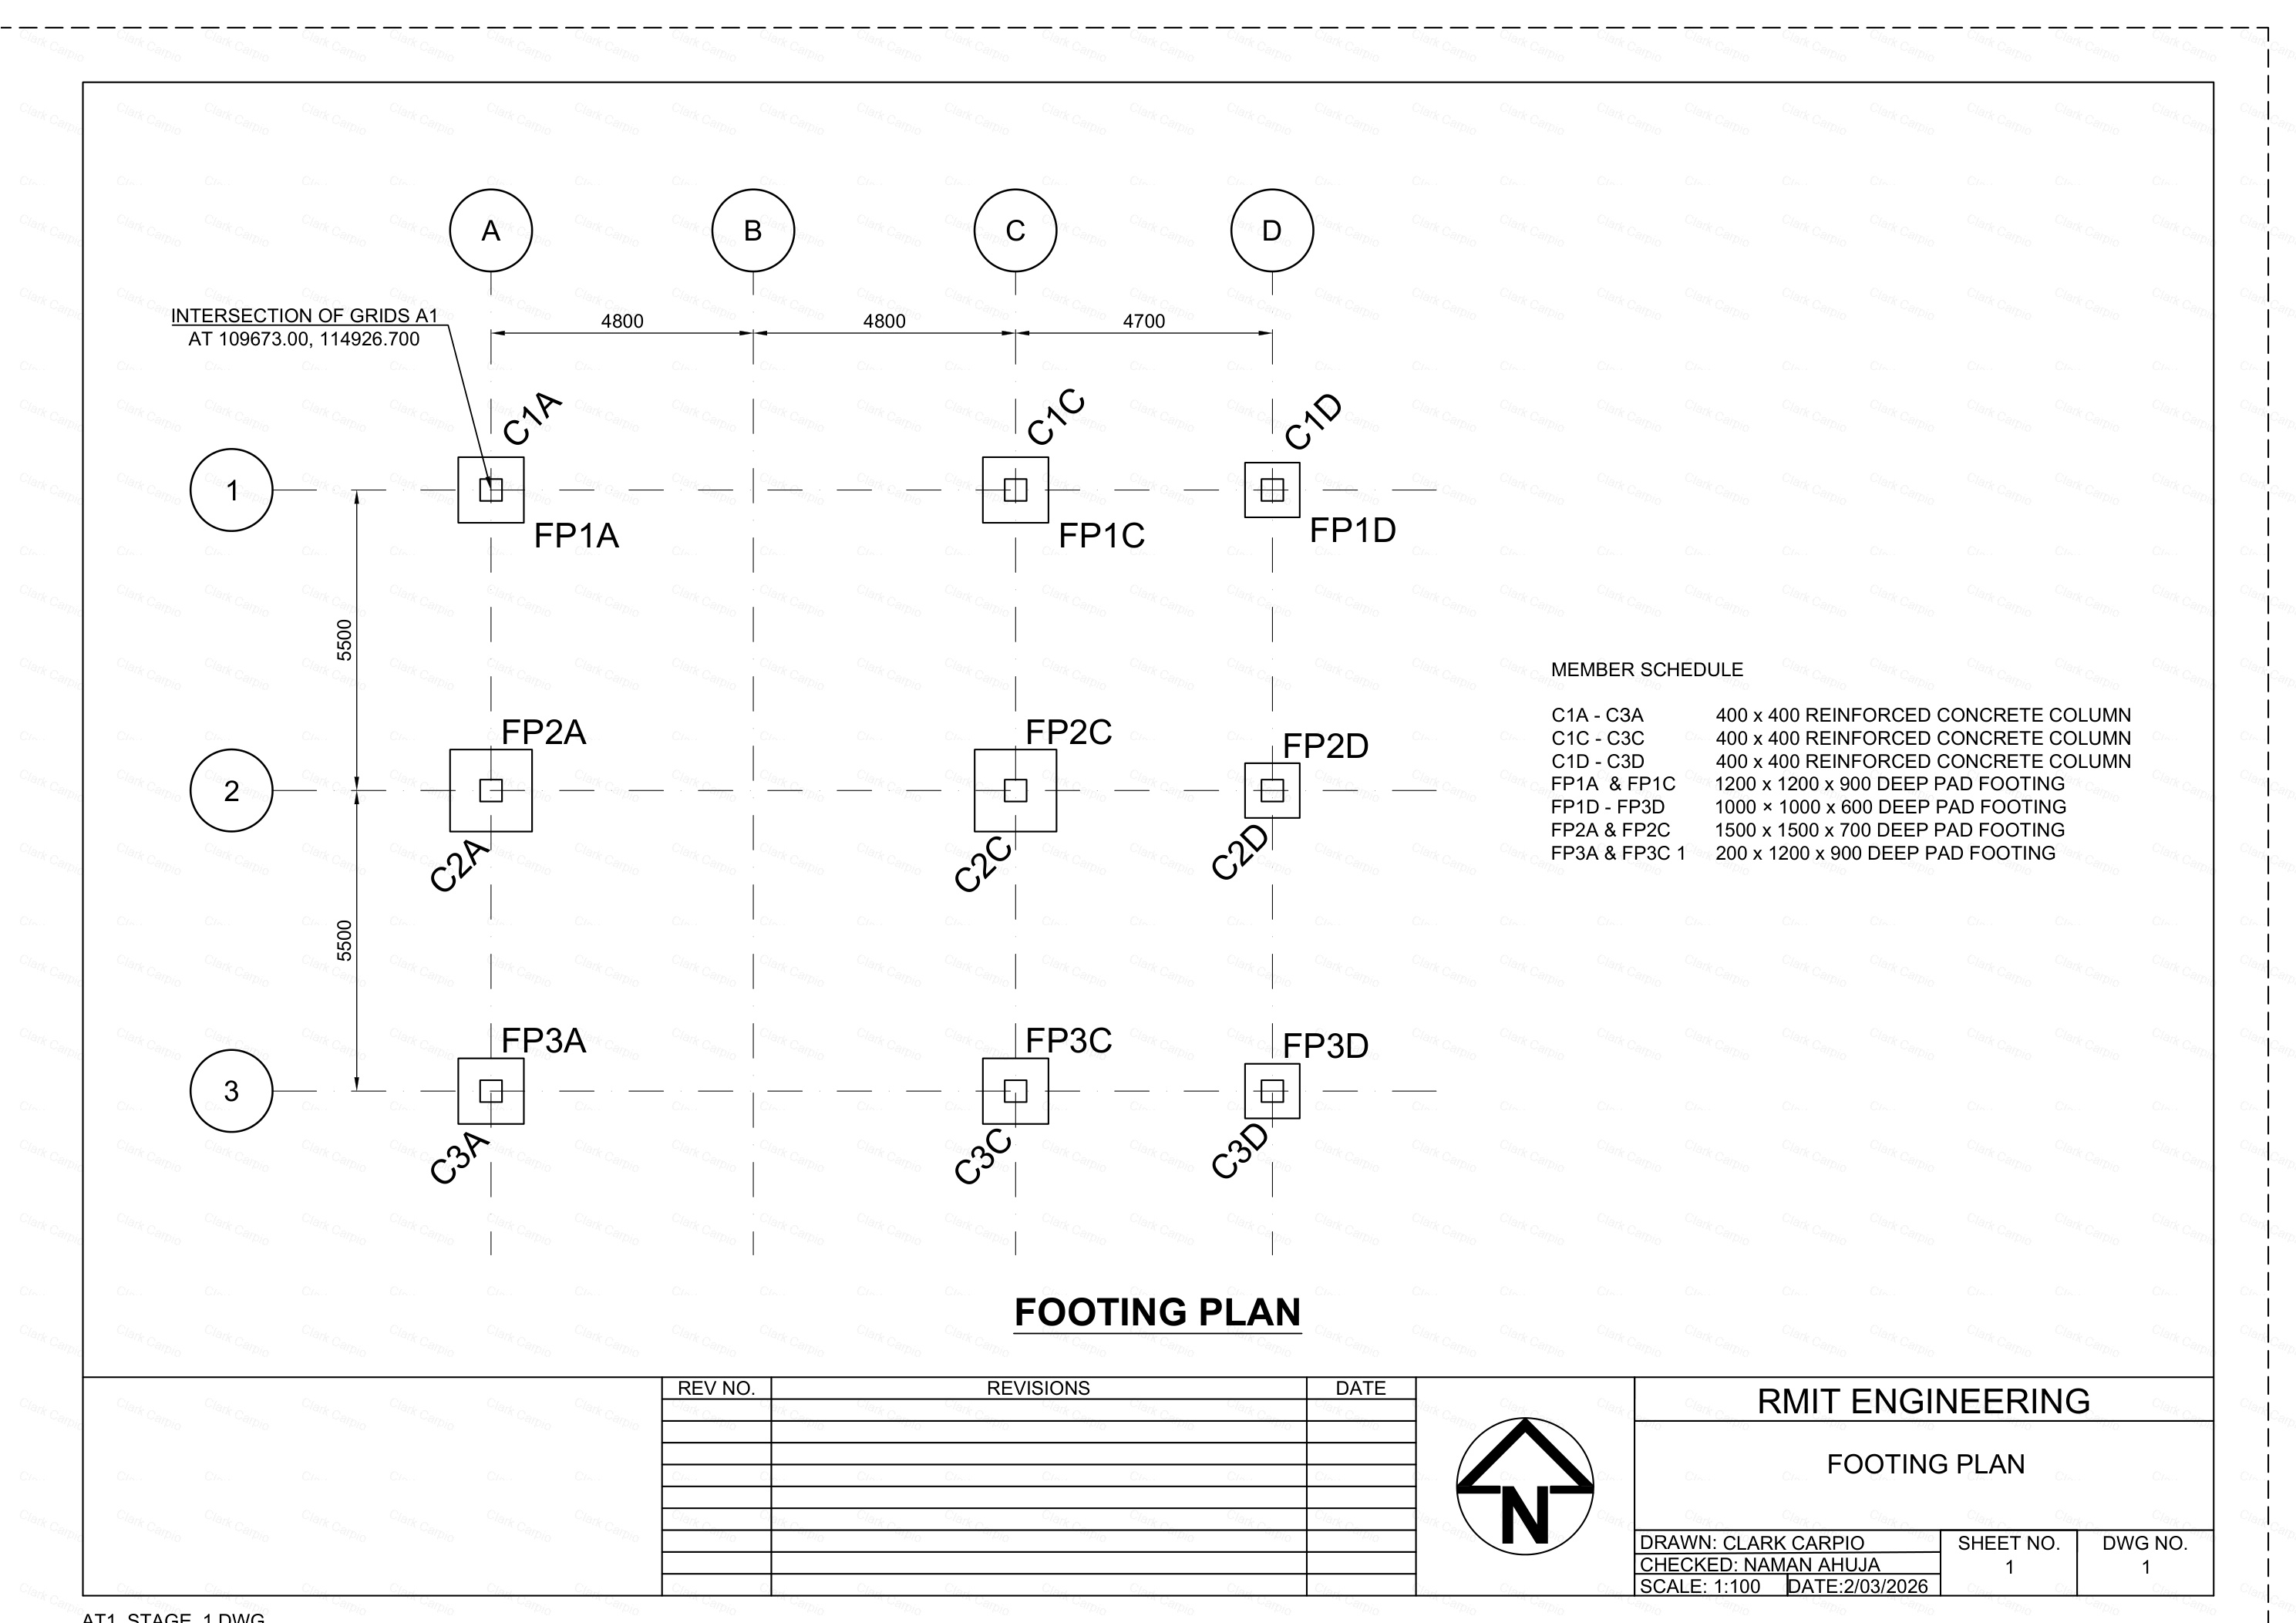
Footing plan, column reinforcement detail, and final column & pad footing detail for a 2-storey RC building per AS 3600.
Personalised software built around your exact business needs — internal tools, databases, automation, and data management systems.
Professional websites for businesses, service providers, and brands — clean, fast, mobile-ready, and built to convert visitors into clients.
Web applications and Progressive Web Apps (PWA) that work across all devices — including offline capability and real-time data sync.
Precise civil, structural, and architectural CAD drawings — site plans, road layouts, drainage networks, and construction details.
Full 3D BIM models in Autodesk Revit — floor plans, elevations, sections, material schedules, and coordinated documentation packages.
Road design, subdivision layouts, drainage systems, and civil infrastructure drawings to Australian and Philippine standards.
Let's build
something together.
 Scan to connect